
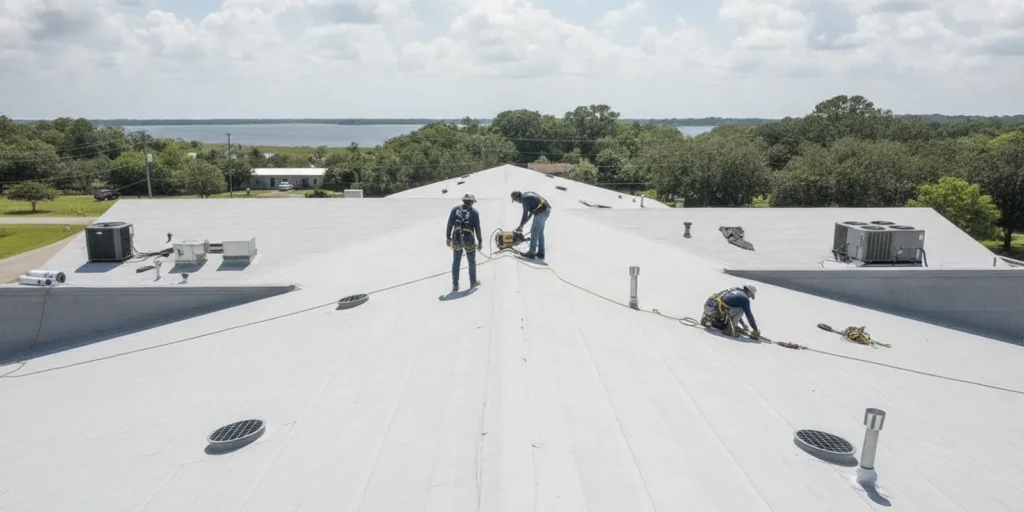
The best roofing material for a commercial roof replacement is the system that suits the actual roof, not the one that wins a generic product ranking. On a Grand Strand property, the decision may involve slope, drainage, wind exposure, existing roof layers, rooftop equipment, and how the building must operate during work. Start by understanding those conditions, then compare complete proposed assemblies and their details. TPO is one commercial system Coastline Roofing has depicted in its work, but it is not automatically the right fit for every building.
What does “best” mean on a commercial roof?
A useful answer is specific to the building. “Best” may mean an assembly that is compatible with the roof structure, addresses known drainage and transition details, fits the property’s use, and can be installed within the project’s practical constraints. It also means that the recommendation follows evidence about the roof’s condition. A material name by itself cannot establish any of those things.
Commercial buildings differ in more than square footage. A warehouse may have a broad low-slope roof and few occupied rooms beneath it. An office may have more rooftop units, penetrations, and interior areas where water entry would disrupt operations. A multifamily property may involve several connected roof sections, varied access, and residents using the building while work is planned. A retail or industrial building may have loading areas, operating hours, or equipment that affects access. These examples are not a specification for any one property; they show why a site assessment matters.
Even buildings that look alike from the street can have different roof decks, existing assemblies, slopes, edges, drainage patterns, and histories of repair. One roof may have recurring water entry around a penetration; another may have a problem at an edge or a drain. A recommendation that ignores such differences is not a dependable basis for selecting a system.
It helps to separate three questions that are often blended together: Does the roof need work? What scope is appropriate? Which material and assembly fit that scope? An inspection may lead to monitoring, a localized repair, further evaluation, or replacement. A replacement is not the automatic result of an inspection, and the age of a roof alone does not answer whether it needs replacement.
Begin with the roof’s condition, not a product list
Before comparing systems, establish what is known about the existing roof. Ask what was inspected, which areas were accessible, what concerns were observed, and what remains uncertain. Photos and a plain explanation can help a property owner or manager relate a recommendation to actual roof conditions instead of relying on a broad statement such as “the roof is failing.”
Useful observations may include visible membrane or surface condition, open or damaged details, flashing, roof edges, penetrations, drainage points, and locations associated with reported leaks. The inspection’s limits should be clear. Some roof conditions may be concealed beneath existing materials, and a visual review cannot necessarily confirm the condition of every layer or the deck. If work later exposes hidden conditions, those findings could affect the scope.
For a leak, write down where it appears inside, when it occurs, whether it follows heavy rain or wind, and whether the affected area changes. Take interior photos when practical and note any previous repair. An indoor stain can help direct attention, but it may not be directly below the point where water entered the roof. Avoid choosing a replacement material based on the location of a stain alone.
A proper decision should also identify the scale of the problem. If damage is limited and the surrounding roof remains suitable, repair may be a reasonable path. If deterioration or water-related concerns appear across a larger area, further assessment or a replacement discussion may make sense. The evidence and the building’s needs should determine the next step. Coastline’s roof inspection information describes the inspection-first approach and the kinds of visible roof areas that may be reviewed.
Which commercial roof systems belong in the comparison?
Commercial roofs can use several broad system categories. The categories below are starting points for questions, not a recommendation for an uninspected property and not a complete product catalog. Specific products, assemblies, and installation methods vary. Confirm what is actually proposed for the building before comparing options.
| System category | What to clarify | Why site conditions matter |
|---|---|---|
| TPO single-ply membrane | Proposed assembly, attachment approach, seams, edge details, penetrations, and compatibility with the existing roof | Drainage, rooftop equipment, roof geometry, substrate, and transitions affect the design and installation details |
| Other single-ply membranes | Material and system components, seam and flashing approach, substrate, and maintenance expectations | A membrane category alone does not establish suitability for a particular exposure or building |
| Built-up roofing (BUR) | Existing layers, preparation or removal, surfacing, transitions, and what the proposed assembly includes | The roof’s weight, deck, access, existing layers, and project conditions need evaluation |
| Modified-bitumen assemblies | Specified materials, layer arrangement, attachment or application approach, and detail treatment | Edges, penetrations, drainage paths, and compatibility with the roof structure remain project-specific |
| Metal or other sloped-roof systems | Whether the roof geometry and design support that system, including transitions and drainage details | Commercial buildings do not all have low-slope roofs; roof shape changes what systems can be considered |
The table deliberately does not rank these systems by lifespan, price, energy savings, or storm performance. Those claims depend on the actual product, complete assembly, installation, maintenance, exposure, and project details. A fair comparison asks what is proposed and why it fits this building rather than treating a category as a promise.
Think of system selection as a series of filters rather than a contest. First, rule out options that do not fit the roof’s shape or project conditions. Next, identify assemblies that could address the observed condition and the building’s constraints. Then compare details, scope, maintenance expectations, and written terms. The goal is not to collect the largest possible list of materials; it is to understand which feasible choices have a clear explanation. Ask whether a recommendation follows from the roof’s condition, installation constraints, or the particular product scope being offered. These are different explanations, and the contractor should be able to describe the distinction.
Two proposals may both say “single-ply,” “TPO,” or “metal,” yet describe different preparation, components, detail work, or areas included. A meaningful comparison requires enough information to understand the assembly and each party’s responsibilities. Coastline’s commercial gallery depicts TPO work, but it is not a system catalog. Confirm the available scope and proposed assembly for the property in question.
When might TPO be considered?
TPO is a type of single-ply membrane used on some low-slope commercial roofs. Its presence in Coastline’s project gallery establishes that the company has depicted TPO work; it does not establish that TPO is appropriate for every commercial roof or that the same assembly is suitable for every project. A contractor should explain how a proposed TPO system relates to the actual roof and its details.
For a TPO proposal, ask for the assembly description rather than just the membrane name. What existing layers will be removed or retained? What preparation is planned? How will the system be attached or otherwise installed? How will edges, penetrations, drains, and transitions be handled? What assumptions are being made about the deck or substrate? A written response helps you compare proposals that may use the same word but describe different scopes.
Pay close attention to where the broad roof field meets something else. Drains, scuppers, parapets, roof edges, skylights, pipes, equipment supports, and adjoining roof sections are examples of details to consider. A roof is not just its largest open area. Water management and transitions are central parts of the proposed work, and their details should be understandable to the owner or manager.
Ask whether the proposal addresses existing ponding or drainage concerns, and whether those conditions need additional investigation. A new surface does not, by its name alone, resolve an underlying slope or drainage issue. The contractor should distinguish work included in the proposal from conditions that need separate evaluation or might change the scope. Also ask how building use affects access, protection of contents, equipment operation, and coordination around active areas. These issues do not make one membrane inherently preferable, but they belong in a project-specific comparison.
How do roof slope and geometry affect material selection?
Start by confirming whether the building has a low-slope roof, a pitched roof, or several roof areas with different shapes. People often call a commercial roof “flat,” but the roof can have slopes and drainage paths that are not obvious from the ground. Geometry affects which system categories are practical and how water is directed away from the building.
On a broad low-slope area, the proposal should explain drainage locations and the role of drains, scuppers, or other outlets. Ask whether there are known areas where water remains after rain, whether inspection identified blocked or damaged drainage points, and what the proposed work will and will not address. Do not infer that a membrane choice alone will correct a drainage problem.
A simple roof sketch can help. Mark the main roof areas, known drains or outlets, major equipment, visible changes in height, and locations where water entry was reported. Ask the contractor to confirm or correct the sketch after reviewing the roof. This shared reference is useful when a building has additions or several roof sections that connect. For each distinct area, clarify whether the recommended material and assembly are the same or different. An addition, canopy, or adjoining older section may have a different slope or construction from the main roof. Ask how transitions will be handled and which sides are included.
Where the building has pitched sections, a system appropriate for one portion may not simply continue across a different roof shape. The proposal should identify separate areas where assemblies or details differ. Ask how water is expected to move across each area after the work, referring to the actual drainage layout rather than a general claim about a material. If there are slow-draining areas, ask whether they were observed and what question any recommended further evaluation is meant to answer.
Roof geometry also affects access and staging. A crowded roof with equipment, narrow access points, or multiple levels may require a different work sequence from a large, open roof. These factors can affect feasibility and coordination, not just the material discussion. Ask the contractor to point out relevant constraints during the site review, and distinguish a roof-system decision from a drainage or structural concern that may call for additional evaluation.
How should coastal exposure enter the decision?
Coastline serves the Grand Strand and southeastern coastal North Carolina, where a roof’s actual exposure can be an important part of its assessment. Wind-driven rain, heavy rainfall, and storm events can make edges, flashing, penetrations, and drainage especially important to examine. Conditions vary by property. A general reference to coastal weather does not substitute for observations at the building.
Ask what the inspection found at the roof perimeter, at changes in height, and around penetrations or equipment. Ask whether water can reach vulnerable transitions and whether drainage routes are clear and functional. Where storm damage is suspected, separate visible damage from assumptions about damage that has not been observed. A roofing assessment can document visible conditions and recommended roofing work; it does not determine insurance coverage.
Do not treat any material label as a guarantee against storm damage or leaks. Roof performance depends on the complete system, installation, maintenance, the building’s condition, exposure, and the event itself. Ask for the project-specific basis of a recommendation and scope rather than relying on a broad claim that a material is storm proof. If the concern began after a storm, document the date and visible changes where possible, and describe active water entry. Coastline’s storm damage roofing information explains its assessment and roofing-work role. The insurance carrier, not a roofer, determines whether a claim is covered.
Compare the whole assembly, not only the surface
A roofing system is more than the top layer visible after installation. The proposal may involve preparation, existing materials, insulation or other layers, attachment, flashing, edge treatment, and components around penetrations and drains. What applies depends on the building and proposed system. A comparison that lists only “new membrane” or “new roof” can leave important differences unresolved.
Request a scope that identifies what will be removed, what may remain, what will be installed, and which areas are included. Ask whether the proposal describes roof deck or substrate assumptions. If the deck is concealed until tear-off, ask how unknown conditions will be documented and discussed. The proposal should explain how a possible scope change is handled rather than implying hidden conditions are already known.
Clarify planned work at transitions: edges, parapets, drains, penetrations, rooftop equipment, adjoining roof sections, and wall connections where relevant. Ask whether those details are included or excluded, and ask the contractor to explain exclusions in plain language. If two bids use different labels or omit details, do not assume they are equivalent because the visible surface appears similar.
When a proposal uses technical terms, ask the contractor to connect each one to the work. Which component is existing and which is new? Which layer provides the surface, and which elements address transitions or attachment? Exact components vary by system. Does the scope include all roof sections or only the area associated with a reported leak? Does it address perimeter and transitions, or does another trade handle them? If an area is excluded, note it and ask whether it remains a concern.
Do not treat a photograph of a finished surface as proof that concealed components were addressed in a particular way. If documentation matters to the owner, ask what progress photos, close-out notes, or product and warranty documents will be supplied. Confirm what will be documented rather than assuming a specific package is standard. Good records can help later maintenance conversations, but they do not replace written warranty terms or the contract scope.
Ask what protection and cleanup are included. A commercial property may contain people, equipment, stored materials, or adjacent areas that need consideration while work proceeds. A project plan should explain how the work area and surroundings will be managed, while recognizing that the plan depends on the site and scope. See Coastline’s roof replacement service information for its published general replacement approach. That page describes residential replacement details; commercial scope, schedule, and system must be confirmed for the specific job.
How can you compare proposals fairly?
Consider a simple example. One proposal describes removal and replacement of a broad roof area, while another describes a new surface over a limited section. If the proposed amounts or schedules differ, the difference cannot be interpreted until you know whether they cover the same area, preparation, details, and assumptions. Ask each contractor to mark included areas and explain what remains outside scope. The bids may not be alternatives for the same work at all.
Another example is a pair of proposals that both name TPO. One may identify existing layers, preparation, attachment approach, and treatment of drains and edges; another may only name the surface material. Do not assume the first is automatically better, but recognize that the information available for evaluation differs. Ask the less detailed proposal to clarify missing scope, and ask both contractors what could change if concealed conditions differ from expectations.
A worksheet can keep the review practical. Use one row for each question and one column per proposal. Mark an answer “included,” “excluded,” “unclear,” or “not applicable,” then resolve unclear items before deciding. This is more useful than comparing marketing descriptions. If the property has an internal approval process, a consistent worksheet can show decision-makers which questions remain open without implying a particular procurement rule.
Look carefully at exclusions and allowances, not only the main work description. If the proposal assumes the deck or substrate is sound, ask how an unexpected condition would be communicated. If a detail is excluded because it is outside the contractor’s scope, ask who is expected to address it and whether that work is necessary. Written clarity helps prevent different interpretations.
- Condition: What inspection findings support the recommendation, and where are they documented?
- System: What complete assembly is proposed, and what identifies its components?
- Work area: Which roof sections are included, and which are not?
- Details: How will edges, drains, penetrations, transitions, and equipment areas be addressed?
- Uncertainties: What cannot be confirmed until existing layers are removed or opened?
- Protection: How will the building and surrounding areas be protected and cleaned?
- Warranty terms: What workmanship coverage and applicable manufacturer material warranty terms are actually offered?
- Schedule: What project-specific timing is proposed, and what conditions could affect it?
Make sure each bidder is responding to the same problem. One may include a wider roof area or more preparation than another. A difference in scope can explain a difference in offer; it does not by itself prove either proposal is better. Ask for clarification before comparing proposals that use different assumptions. A useful explanation connects observed conditions, building constraints, and the assembly. If the explanation is only a product name or broad assurance, ask follow-up questions. The contractor should explain relevant choices in plain language.
What can change the scope after work begins?
Some roof conditions are concealed by existing materials. Until those layers are removed or opened as part of authorized work, a contractor may not be able to confirm every deck or substrate condition. If a concealed issue is found, proposed scope, materials, or sequence may need review. This possibility is a reason to discuss communication before work starts, not a reason to presume a hidden problem exists.
Before authorization, agree on a communication path. Identify who may receive updates, who is authorized to discuss a proposed change, and how that person can be reached while work is underway. Ask how a change will be described: what condition was observed, where it was found, why it affects the original scope, and what options are proposed. Ask whether photos or other documentation can be shared and whether additional work requires approval under the agreement.
It may help to distinguish urgent protection from a permanent change in scope. If water is actively entering or an exposed area needs temporary protection during authorized work, ask how the immediate concern will be handled and how the longer-term decision will be explained. The contract and site circumstances govern what can be done. Understand the plan before work begins rather than attempting to establish expectations after an issue arises.
Also distinguish weather-related schedule changes, material availability, access limitations, and concealed roof conditions. These are different uncertainties. Request a project-specific explanation of possible factors rather than relying on a generic duration or a schedule from another building. Residential replacement timing does not establish a commercial project timeline.
When is repair a better next step than replacement?
A commercial roof replacement question can begin with a leak or a local area of damage, but it should not predetermine the solution. If the problem is limited and the surrounding roof remains serviceable, a repair may be appropriate. If inspection findings show broader concerns or the roof cannot reasonably be addressed by a local repair, further evaluation or replacement may be considered. The condition, not pressure to choose a new system, should guide the recommendation.
Useful questions include: Is the source of water entry identified, or is it still uncertain? Is the problem limited to one detail or repeated across areas? What condition is visible around the concern? What evidence supports the proposed repair or replacement? Does the scope address the cause or only the visible symptom? These questions invite an explanation without assuming the answer.
If repair is proposed, ask what area it covers and what condition remains outside that scope. If replacement is proposed, ask why repair or monitoring is not suitable based on the inspection. Neither answer should be automatic. Coastline’s roof repair information describes diagnosis and repair as options when localized damage is suitable, while broader findings can call for a different next step.
What should a commercial property representative prepare?
Before requesting a recommendation, decide what decision you need to make. Is the immediate goal to locate an active leak, understand the roof’s general condition, document storm-related concerns, or plan a replacement? These questions can overlap, but stating the priority helps keep the inspection focused. If the property has several roof areas, identify whether the concern is limited to one area or whether the whole roof is part of a longer-term review.
Gather building records that may clarify history, such as previous repair notes, replacement documents, or roof plans, if available. Do not delay reporting active water entry because records are incomplete. A short timeline of what happened, where it appeared indoors, and what weather or operating conditions accompanied it may be more useful than an old document without context.
Think about access and safety information. Tell the contractor about access procedures, locked areas, equipment requiring coordination, and known hazards or restrictions. Confirm how access will be arranged and which representative will be present or available if needed. Do not assume a contractor can enter a roof area without the property’s authorization.
After the inspection, organize the output around decisions: what was observed, what action is recommended, what alternatives were considered, and what remains unknown. If more than one decision-maker is involved, this helps everyone discuss the same evidence. Ask for clarification where a recommendation is not connected to a visible observation or a stated project constraint.
For a post-storm concern, describe visible changes and active leaks, but avoid interpreting the insurance policy or treating a contractor assessment as a coverage decision. Coastline can document visible roofing conditions and recommended work; the carrier determines coverage. This boundary matters whether the proposed response is repair or replacement.
How does building use affect the work plan?
Material fit and work logistics are related, but they are not the same question. A system may be technically suitable while the work still needs coordination around access, occupants, equipment, deliveries, or business hours. Ask how the proposed sequence is expected to affect the property and what the contractor needs before mobilization. The plan should be specific to the building rather than copied from another project.
Make a list of sensitive areas and operational constraints. These might include rooms where water entry could disrupt equipment, access points that must remain controlled, or service functions that cannot be blocked without coordination. This list does not dictate a roofing system. It helps the contractor understand the site and explain how protection, staging, and communication will work within the agreed scope.
Ask what the property team should expect during preparation, active roof work, and cleanup. The sequence varies by system and site. Confirm who will communicate if conditions change and what staff should do if they observe a new leak during the project. Do not assume a generic schedule covers a commercial building’s operating needs.
What do warranties and maintenance tell you?
Warranty terms depend on the installed roof system and applicable manufacturer material warranty. Workmanship coverage varies. No universal duration or terms can be assumed for every commercial roof. Ask for the actual written terms that apply to the proposed system, clarify who provides each type of coverage, and review stated conditions or exclusions.
Do not assume a contractor credential automatically grants a particular warranty, or that a product category guarantees a specific designation or outcome. Ask for the documents that apply to the job. If warranty details matter to a property’s decision, compare written provisions rather than relying on verbal shorthand.
Maintenance is specific to the installed system, site, and owner’s plan. Ask what routine observation or upkeep is appropriate, what conditions should prompt a call, and whether project documents contain care instructions. Coastline describes routine maintenance as a service, but does not publish a packaged maintenance contract or universal inspection frequency. Confirm any specific scope directly rather than assuming a standard schedule.
How should you evaluate options for different building situations?
The same decision framework can lead to different questions on different properties. Consider a warehouse with a wide low-slope roof. The first conversation may focus on access, drainage patterns, visible condition across broad areas, and how the proposed system will handle edges and roof openings. The owner should ask whether the roof can be divided into distinct sections for assessment, whether there are areas of recurring water entry, and whether equipment affects the work route. The warehouse example does not imply that any particular membrane is preferable. It simply shows that roof area and site layout can shape the inspection and the proposal.
An office building may have numerous rooftop units, pipes, and other penetrations. A proposal for a new surface should make clear how the details around those features are included in the work. Ask whether equipment access or operation needs coordination and what happens at curbs or connections that are outside the central roof field. If one contractor describes the membrane but not the details, ask for clarification before comparing that scope with a more complete description. The difference may be a documentation gap, an exclusion, or a different work plan; do not guess which one.
A multifamily or managed property introduces another practical dimension: communication with the people responsible for the property. The representative may need to coordinate roof access, identify sensitive building areas, and share inspection findings with other decision-makers. Do not presume the community’s approval rules or tenant-notice process. Instead, collect the property’s own requirements and convey them to the roofing contractor. Ask for a clear explanation of any proposed work areas, expected disruptions, and updates if the scope changes.
A building with connected roof sections may require more than one system or detail approach. An addition could have a different slope, construction, or existing roof than the main building. Ask the inspector to identify where one roof area ends and another begins. If a proposal covers only part of the building, ensure the boundary is marked and that the transition to the remaining roof is described. A partial replacement can raise questions about adjoining materials and water paths that a simple material label does not answer.
For a property experiencing a single recurring leak, keep the initial investigation focused on diagnosing the source and extent. Record when the leak appears and whether weather or wind direction seems relevant, but treat those observations as clues rather than a conclusion. Ask the contractor to identify the location of the visible concern and explain what can and cannot be confirmed. If the surrounding roof appears serviceable, ask whether a localized repair or monitoring is reasonable. If broader issues are found, ask what evidence supports expanding the scope.
For a planned capital replacement, there may be time to define the decision criteria before choosing a system. List the building constraints that matter: operating needs, roof access, drainage concerns, existing layers, equipment, project phasing, and any relevant written requirements. Then ask contractors to respond to the same description of the project. This gives you a more useful basis for comparing recommendations than asking each one an open-ended question and receiving scopes that address different needs.
In each case, keep the material question tied to verifiable observations. A roof plan or sketch can show which sections and details are being discussed. Photos can help identify the observed condition, if provided. Written scopes can show which work is included. None of these documents guarantees an outcome, but each can make assumptions more visible. When something remains uncertain, note it as uncertain and ask what additional information could resolve it.
Be careful not to let a building label stand in for a roof inspection. “Warehouse,” “office,” “multifamily,” or “retail” gives context but does not identify the assembly, condition, or drainage. Similarly, a coastal location indicates a general exposure setting but does not reveal how a specific roof’s edges, penetrations, and drainage are performing. The most relevant comparison is the one that accounts for both the building type and the details observed at that property.
What should you clarify about project timing and coordination?
Commercial project schedules are specific to the property and scope. Ask what activities the proposed schedule includes, what must be completed before work starts, and which conditions could change the sequence. Access, weather, material availability, roof complexity, and concealed conditions may affect work. A schedule should be discussed as a project plan, not inferred from a general statement or from the timing of a residential replacement.
Ask how the contractor expects to stage work and protect areas around the building. The answer may depend on access, the layout of the property, the location of equipment, and the need to keep some areas in service. Clarify what the property must provide, such as access or a contact person, and what communications the contractor will provide. These are practical questions for defining expectations, not evidence that every project follows the same procedure.
If the building will remain occupied or operational, tell the contractor what times or locations require special attention. Ask how the planned sequence could affect access to those areas and how changes will be communicated. Do not presume a roofing company can set tenant notices, internal approvals, or business operating decisions on the property’s behalf. Those responsibilities should remain with the property’s own representatives unless the agreed scope states otherwise.
There may be different schedules for inspection, proposal review, authorization, material preparation, and installation. Ask which dates are estimates and what must happen before the work can be confirmed. Avoid treating a preliminary estimate as a commitment to a start date. Clear language about what is known and what is pending helps owners and managers coordinate responsibly.
When comparing schedules, check that the proposals describe similar work. A smaller area or different preparation may take a different sequence from a broader replacement. Ask whether the stated timing includes removal, detail work, cleanup, and any anticipated coordination with other building activity. If schedule is a major factor, ask the contractor to explain the assumptions rather than relying on a single duration without context.
Weather can affect roofing work, but do not assume a particular amount of delay or a specific contingency without asking. Request an explanation of how the contractor will communicate a schedule change and what protection is planned for the roof during the work sequence. This is especially useful when work is staged across multiple sections, or when a temporary condition may exist between phases. The answer should reflect the actual scope and contract.
Finally, identify a clear point of contact for questions during the project. A commercial property may have owners, managers, facilities staff, and other parties who need information, but that does not establish a universal communication chain. Agree on who receives updates and who can make decisions about changes. A brief written record of the agreed communication plan can help the property and contractor work from the same expectations.
How can you turn inspection findings into a sound decision?
After an inspection, summarize the findings in a way that separates observation, interpretation, and recommendation. An observation could be visible damage at a roof detail or water entry reported inside. An interpretation explains what that observation may indicate, while acknowledging limits. A recommendation identifies a potential next step such as monitoring, repair, further evaluation, or replacement. Asking for these parts separately makes it easier to understand how the conclusion was reached.
For example, if the report notes a concern near a drain, ask whether the inspection confirmed an issue with the drain, observed material damage around it, or simply identified the location as associated with a reported leak. These descriptions are not interchangeable. Clarifying the observation helps the owner understand whether the proposal addresses a known defect, a possible cause, or an area that needs additional assessment.
Next, connect the recommended work to the areas affected. If replacement is proposed, ask what roof sections are included and why that scope is appropriate. If the recommendation is repair, ask what surrounding areas remain under consideration and what signs would prompt further review. If monitoring is suggested, ask what conditions to watch for and what would count as a reason to reassess. This keeps the next step actionable without turning uncertainty into a promise.
Review the assumptions behind each recommendation. They may concern existing layers, substrate condition, access, drainage, or the ability to retain part of the roof. Ask which assumptions have been verified and which cannot be checked until work exposes them. A good decision can include unresolved questions, as long as their effect on scope and communication is understood.
When several options are possible, ask the contractor to explain the tradeoffs in terms of the project rather than making broad claims. A system comparison may involve compatibility, detail requirements, preparation, access, maintenance, and the written terms offered. Request the product and assembly information that is relevant to the proposal. If a claim about performance is important to the decision, ask what specific documentation supports it and whether it applies to the full proposed assembly.
Use a written record to capture the decision rationale. It can include the condition observed, the options discussed, the reason for the selected scope, important exclusions, and unresolved issues. For a manager or board member sharing information with others, a concise record can reduce confusion between a material choice and the separate decision to authorize work. It also creates a reference point for future inspections and maintenance discussions.
Do not overstate what an inspection or proposal establishes. Visible findings are not the same as a destructive investigation of every roof layer. A scope is not a guarantee against future leaks or weather damage. A roofing contractor’s documentation of storm-related conditions is not an insurance coverage determination. Respecting these boundaries produces a more dependable decision and helps prevent expectations that the contractor or material cannot support.
The practical result is a recommendation that can be explained in ordinary language: what was seen, what it means for the building, what work is proposed, what remains uncertain, and why the proposed assembly fits the scope. If any of these parts is missing, ask before deciding. A thoughtful comparison is not about identifying one universally superior roof material. It is about finding a feasible, well-defined system and scope for the roof that was actually inspected.
Where can you find independent roofing information?
For general industry information beyond a project proposal, the National Roofing Contractors Association is a professional roofing association and a place to look for broader roofing resources. Use general resources to prepare questions, not to substitute for a site-specific inspection or the written requirements and specifications applicable to a building.
When reviewing a contractor’s recommendation, distinguish general education from evidence about your roof. An online article can explain a system category, but a project assessment addresses the building’s visible condition, access, drainage, transitions, and scope assumptions. Keep the conversation anchored to what the inspector found and what the proposal includes.
A practical decision sequence
- Describe the concern. Note leaks, visible damage, storm concerns, or planned capital work, and collect dates and photos if available.
- Inspect before selecting. Ask what was observed, what could not be assessed, and whether the appropriate next step is monitoring, repair, further evaluation, or replacement.
- Map the roof. Identify slopes, drainage points, edges, penetrations, rooftop equipment, and areas that may require different treatment.
- Define the assembly. Ask what will be removed, retained, prepared, installed, and detailed, and what assumptions remain.
- Compare scope in writing. Resolve differences in included areas, transitions, exclusions, and contingencies.
- Confirm expectations. Clarify property protection, communication about concealed conditions, applicable warranty terms, and project-specific schedule.
- Choose on fit and evidence. Select the option supported by inspection and clear scope, not a universal ranking or material label.
This sequence keeps a material decision connected to the reason work is being considered. It also makes it easier to pause when a proposal leaves important questions unanswered. A clear explanation of uncertainty is more useful than a confident answer that does not account for the building.
Frequently asked questions
Is TPO the best roofing material for every commercial roof replacement?
No. TPO is one possible single-ply membrane system, but suitability depends on the building, existing roof, drainage, geometry, details, and project scope. Coastline has depicted TPO work, but that does not make it the universal choice. Request an inspection and a proposal that explains the assembly and why it fits the property.
Can I choose a commercial roofing system before an inspection?
You can learn about broad system categories in advance, but a building-specific selection should follow an assessment of the roof and its constraints. Existing layers, concealed conditions, drainage, and roof details may affect what is feasible. Treat research as a way to prepare questions, not a final specification.
Does commercial roof replacement always make more sense than repair?
No. A localized problem may be repairable if the surrounding roof remains suitable. Broader deterioration or other findings may support further evaluation or replacement. Ask what evidence supports the recommendation and whether monitoring or repair is a reasonable alternative.
Will a new roof prevent storm damage or guarantee that it will not leak?
No such guarantee can be made here. System design, installation details, roof condition, exposure, maintenance, and the storm itself all matter. Ask for an explanation of the proposed scope and its limits rather than treating a material name as a promise.
Will insurance pay for a commercial roof replacement?
That cannot be promised. A roofing assessment can document visible damage and recommended roofing work. The insurance carrier decides whether a claim is covered under the policy.
How long does commercial replacement take?
Timing depends on the building, roof area, assembly, scope, materials, weather, access, and conditions found during work. Ask for a project-specific schedule and what might affect it. A residential timeline should not be treated as a commercial commitment.
The right material is the one supported by the roof’s observed condition, the building’s needs, and a clearly explained scope, so begin with an inspection before making the replacement decision.